ByLydia Geisel,Photography byTom Fallon
PublishedMay 4, 2026 1:45 AM EDT
We may earn revenue from the products available on this page and participate in affiliate programs.
Sign Up for Domino’s Newsletter
Sign Up for Domino’s Newsletter
By signing up, you confirm you are 16+, will receive newsletters and promotional content and agree to ourTerms of Useand acknowledge the data practices in ourPrivacy Policy. You may unsubscribe at any time.
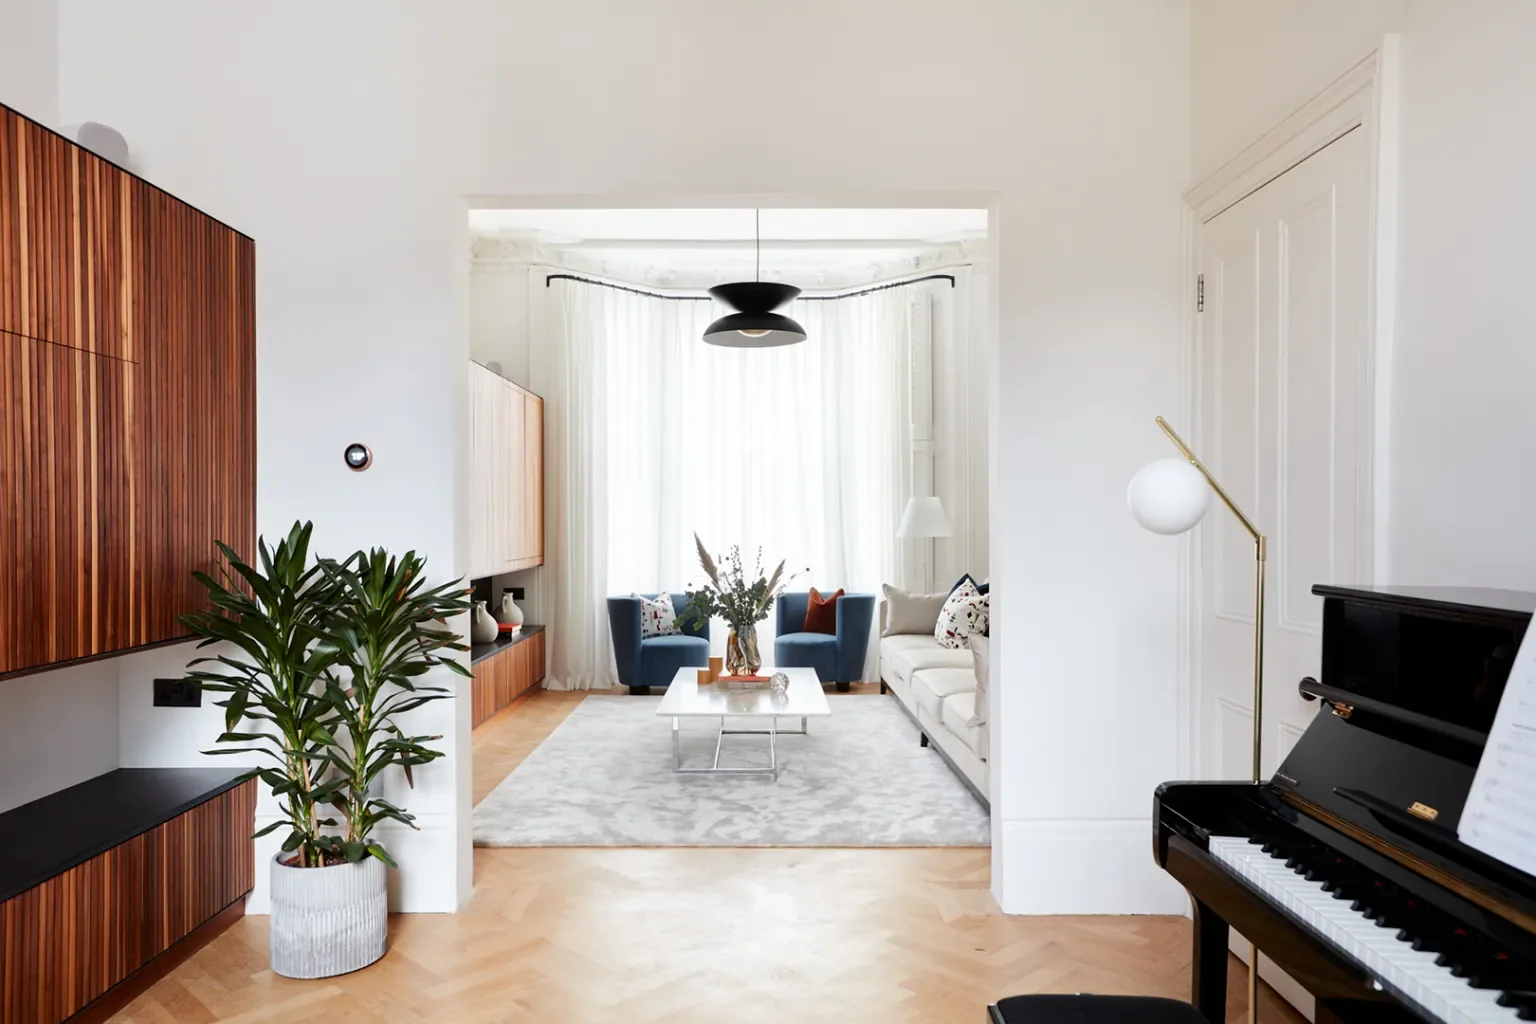
Interior designer Sidika Owen d’Hauteville could step into a Victorian-era house in central London with her eyes shut and find her way around with ease—nearly all of them follow the same layout. “I once read that more than half of London’s homes are Victorian,” says d’Hauteville. On the main floor, she expects to find a long, double reception room stretching the depth of the house. Usually, the front portion becomes the living area, while the rear goes underused (some families turn it into a second dining room; others, a kids-only TV den). But when a family of five in the northwest neighborhood of Little Venice tapped d’Hauteville to fully renovate their Victorian house, the designer chose to break with convention.
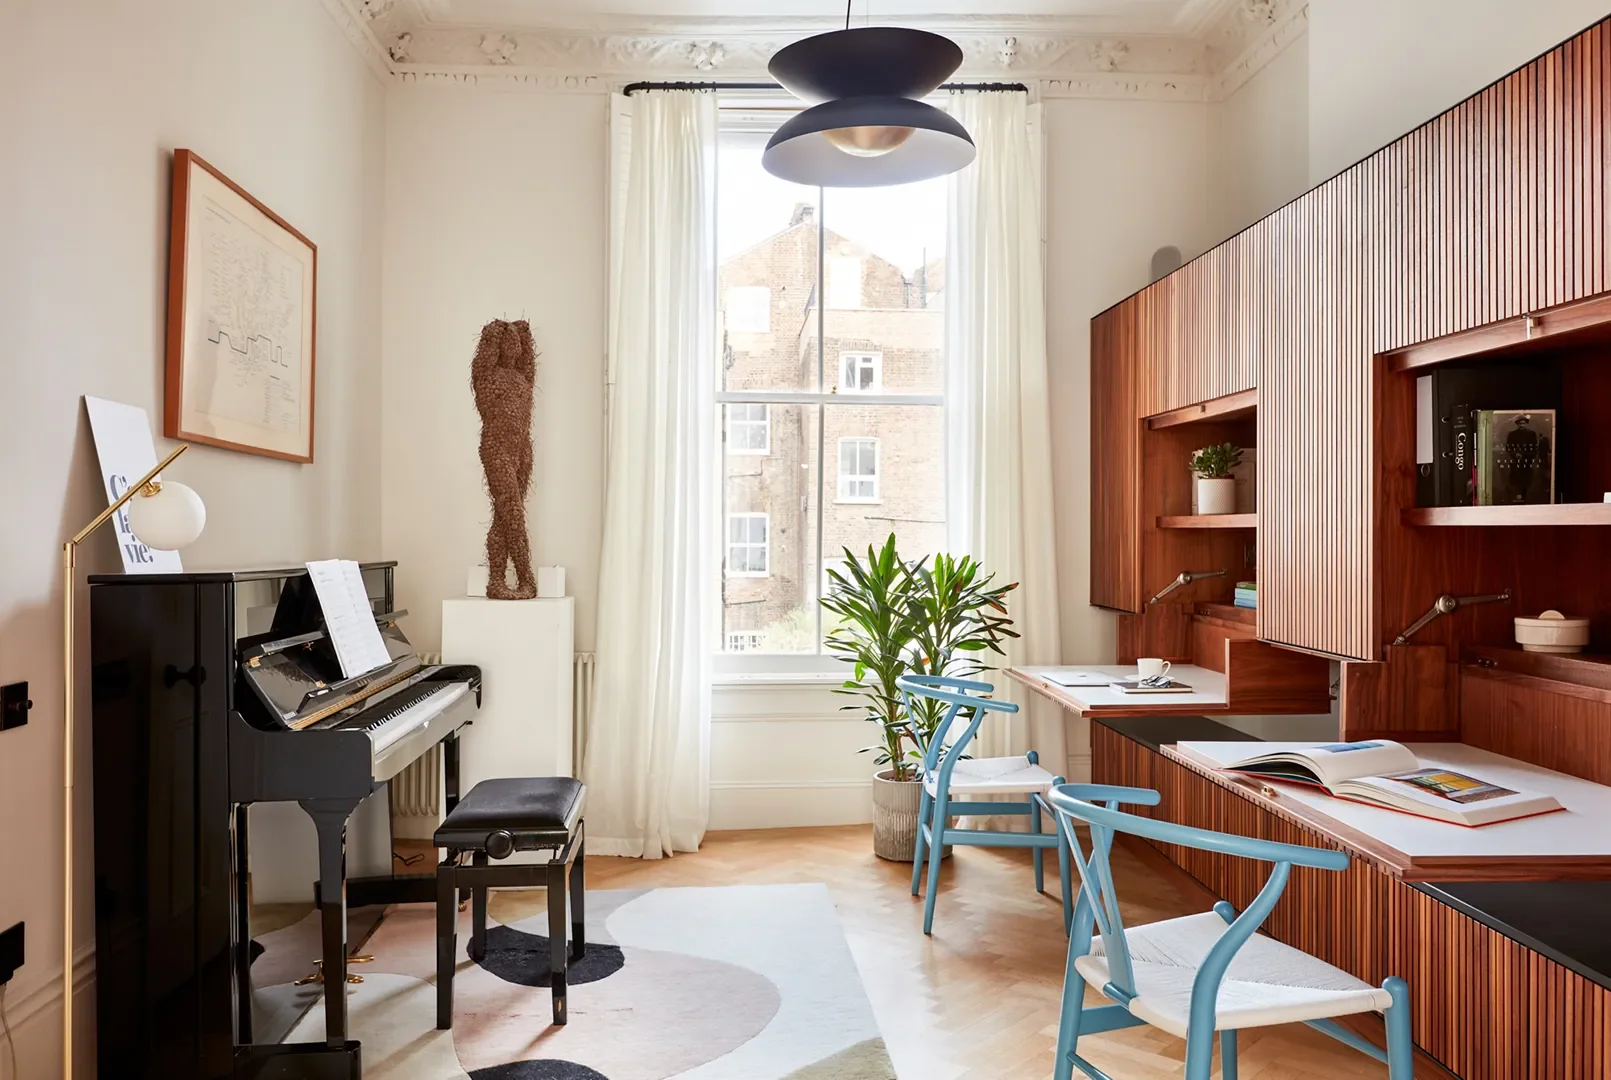
“My goal was to link these two rooms so they read as one generous space,” she shares. Her answer: custom slatted oak cabinetry running along the wall, visually uniting the two zones. The result turned out to be far more functional than anyone anticipated. Within the cupboards, d’Hauteville tucked a TV, a bar, a fireplace, and—get this—two desks.
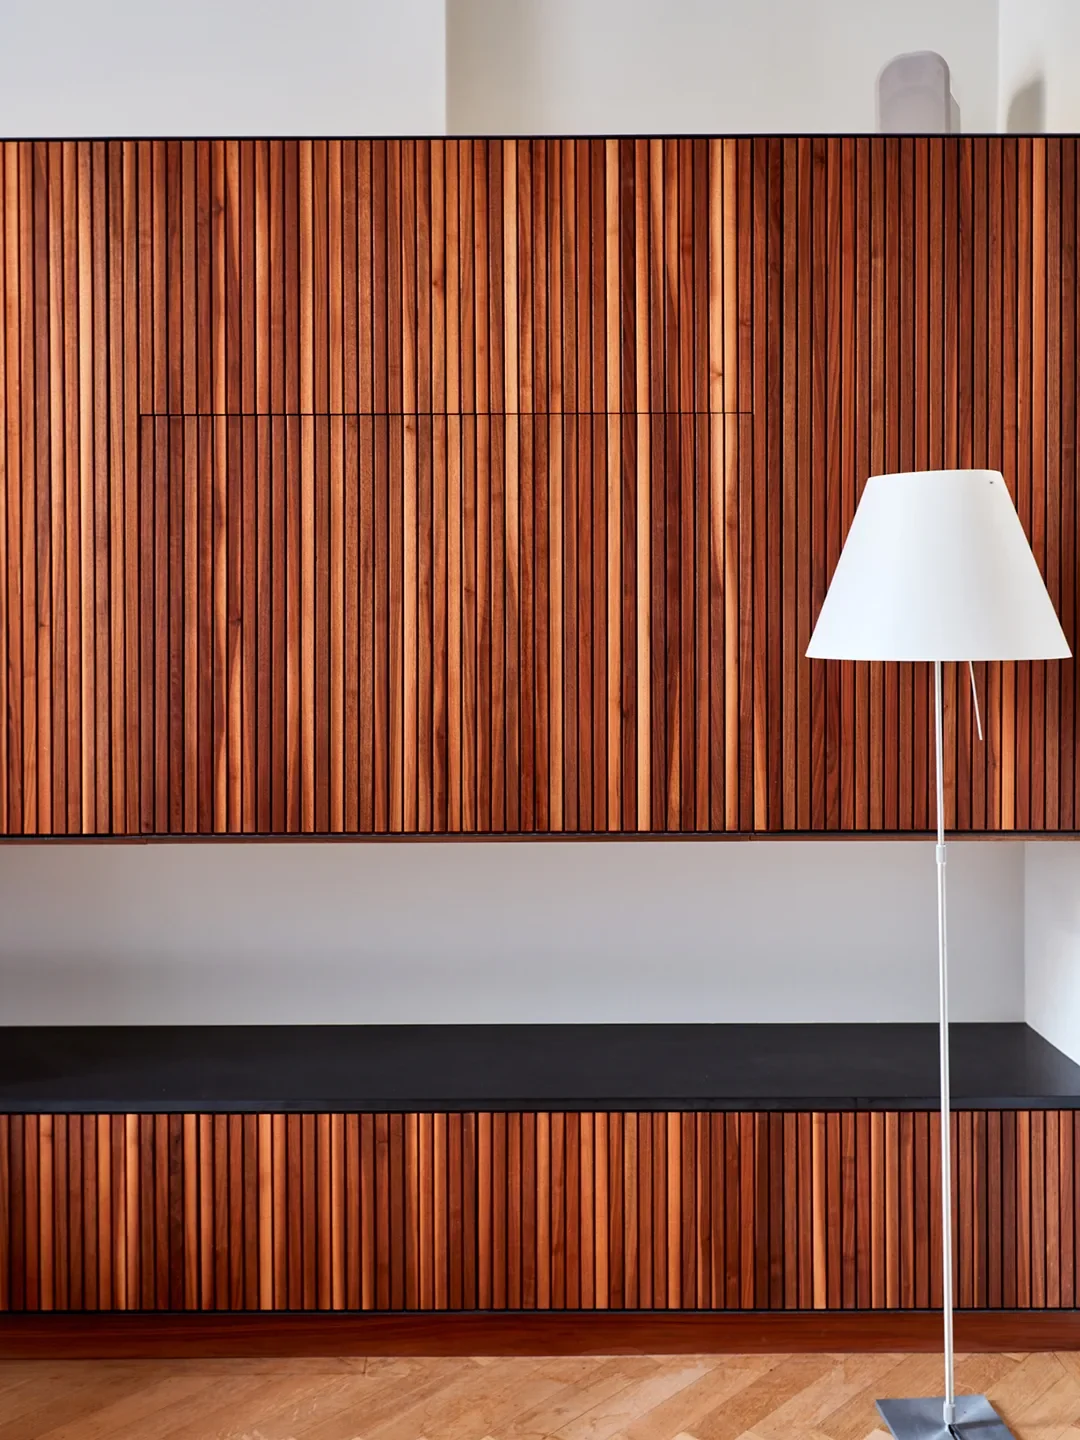
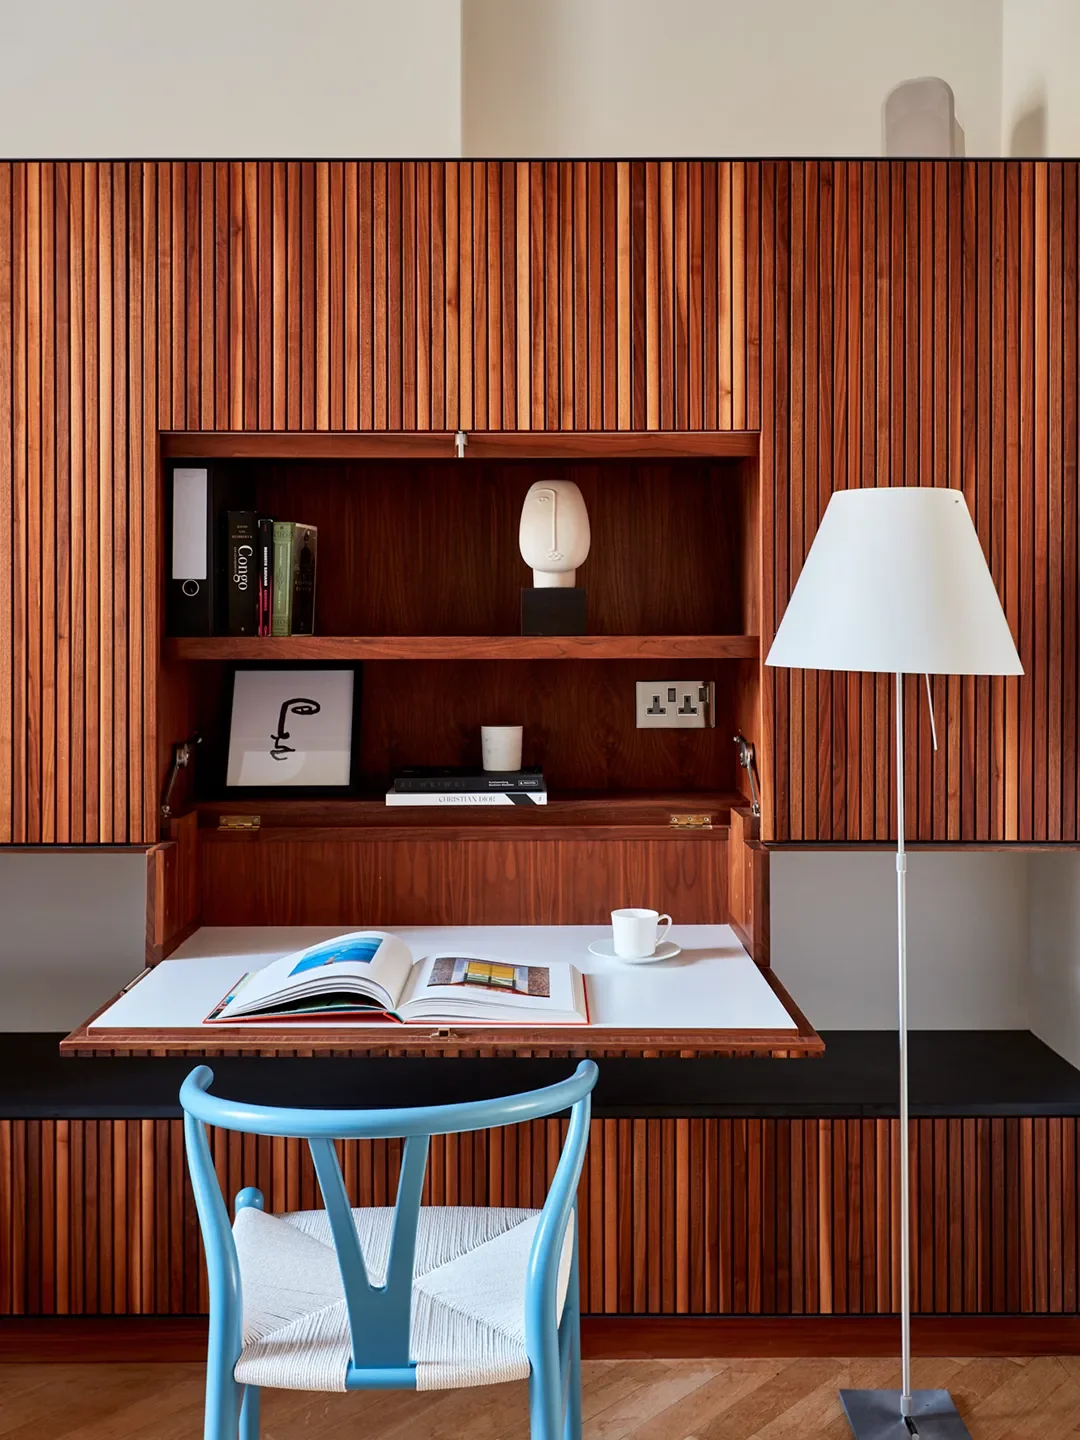
Squeezing a mini office into the otherwise overlooked space was essential. The father works from home two days a week, and there wasn’t another spot in the house to carve out a separate room. Even so, d’Hauteville didn’t want the rest of the family staring at Dad’s mountain of paperwork during downtime. She enlisted furniture maker Andy Gardiner to build cabinets with discreet doors that flip down to double as a desk, much like a tray table on a plane. The textured wood facade naturally hides the seams.
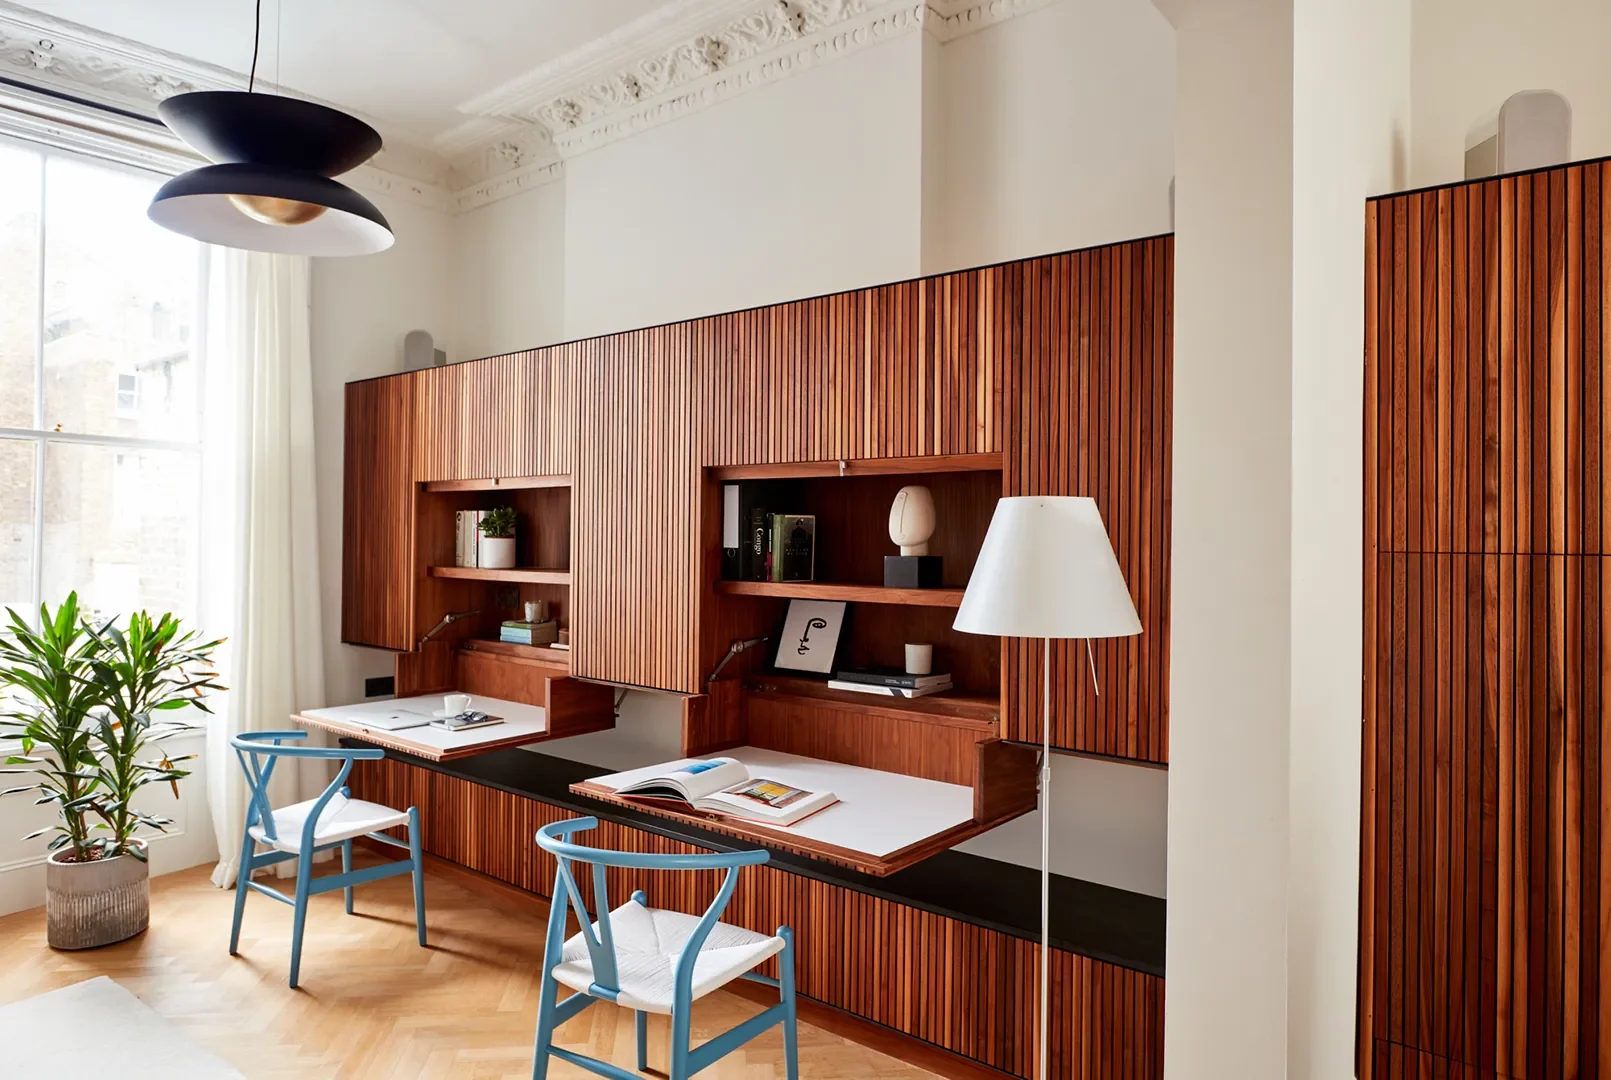
The whole unit projects 35 inches when open, and the melamine surface inside is not only easy to wipe down but lightweight—a key factor in the construction. D’Hauteville stained the ribbed facade an orangey tone to nudge the oak closer to teak, adding warmth to the newly renovated room.
“At the end of the day, it was important that they could tuck their work away and relax or entertain,” says the designer. “The clients also didn’t want to see computer screens—they’re always best kept out of sight.”

Lydia Geisel
Home Editor
Lydia Geisel has been on the editorial team at Domino since 2017. Today, she writes and edits home and renovation stories, including house tours, before and afters, and DIYs, and leads our design news coverage. She lives in New York City.
Tom Fallon
Photographer
Learn more about Domino.comEditorial Standards