PublishedSep 29, 2026 10:57 AM EDT
We may earn revenue from the products available on this page and participate in affiliate programs.
Domino Reno: Before + Afters, DIYs, and Advice From the Pros
Domino Reno: Before + Afters, DIYs, and Advice From the Pros
Subscribe now to get our newsletter in your inbox.
By signing up, you confirm you are 16+, will receive newsletters and promotional content and agree to ourTerms of Useand acknowledge the data practices in ourPrivacy Policy. You may unsubscribe at any time.
Their apartment in Brooklyn is the first place the Minor family has owned—and quite possibly their last. “I’m not planning to ever buy property again in New York; it’s a wild process,” says Kass Minor, laughing, who shares the space with her husband, Cornelius, and their two daughters, ages 8 and 10. “This really is our forever home.”
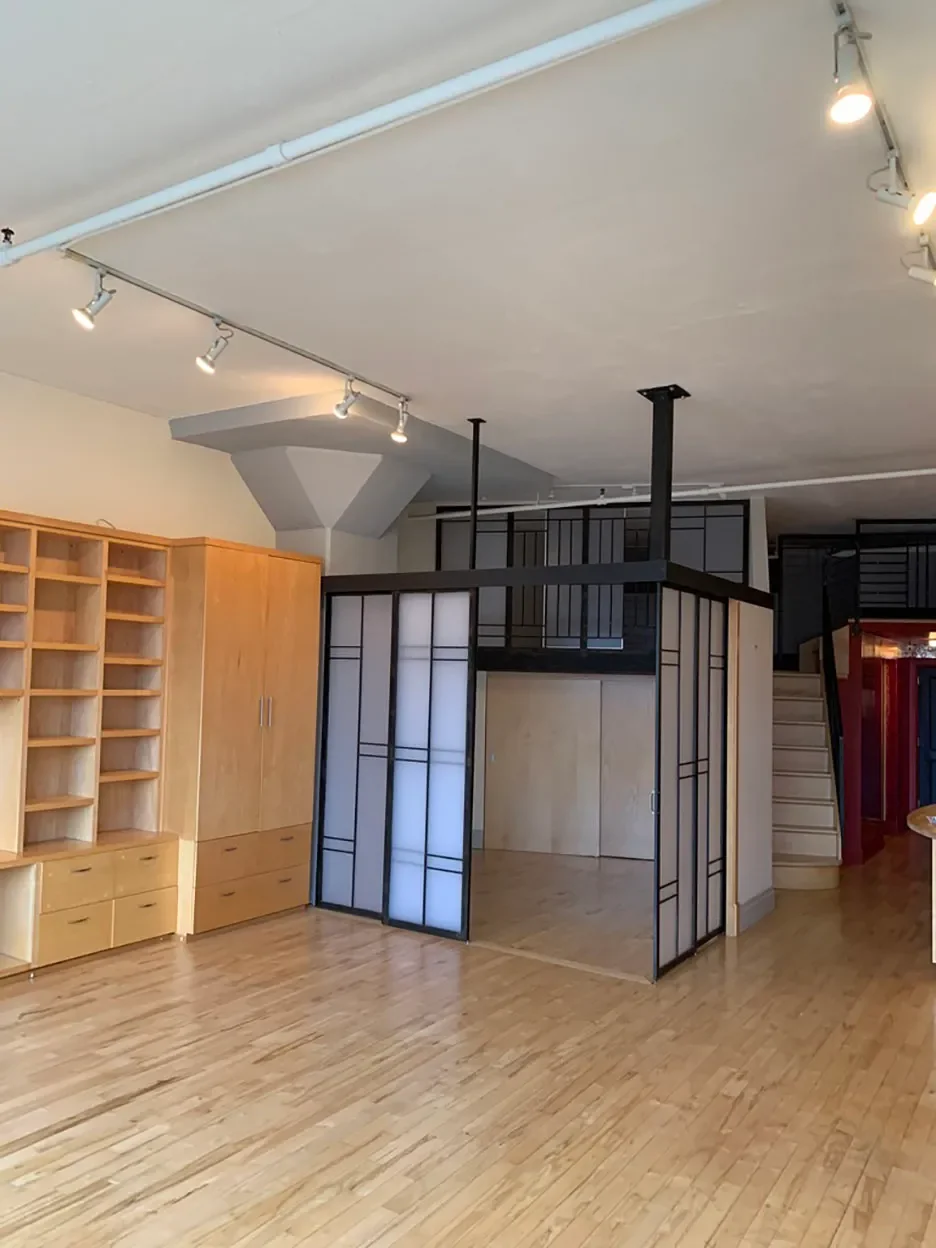
With the couple entering their 40s, they were finally able to pool their savings to snap up a luminous loft in Prospect Heights with views of Manhattan’s iconic skyline. But while it ticked their boxes for two bedrooms and a bit of outdoor space (there’s a shared terrace), the existing decor was downright dungeon-esque. Formerly the printing press of the New York Daily News, the 1,100-square-foot unit’s glossy red walls and surplus of black steel balustrades weren’t exactly uplifting.
“Kass came to me and said: ‘Can you make this work for our family and find nice pieces we can keep for years?’” recalls Alicia Hassen of Brooklinteriors. “But after touring it, my reply was: ‘We have some serious work to do!’”
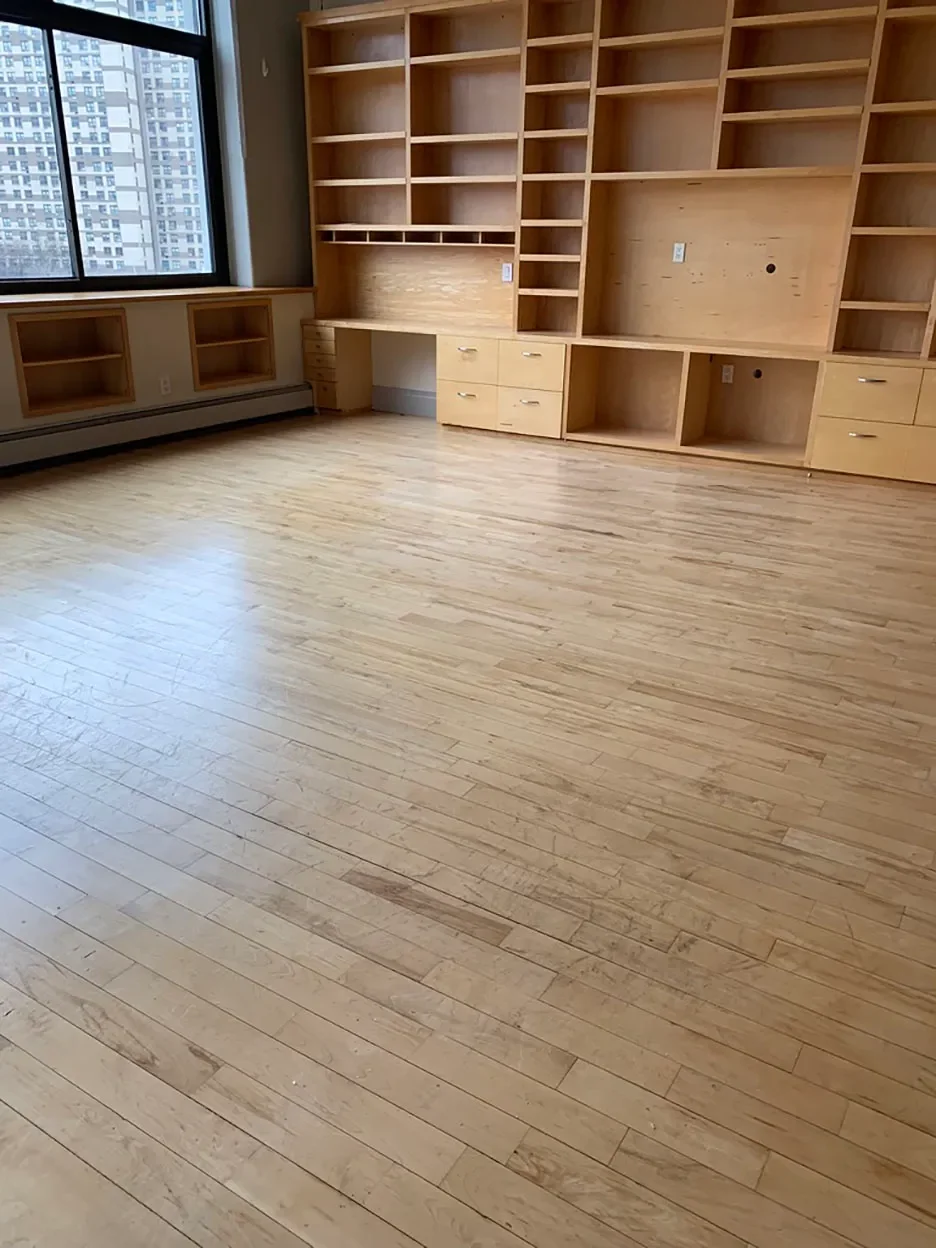
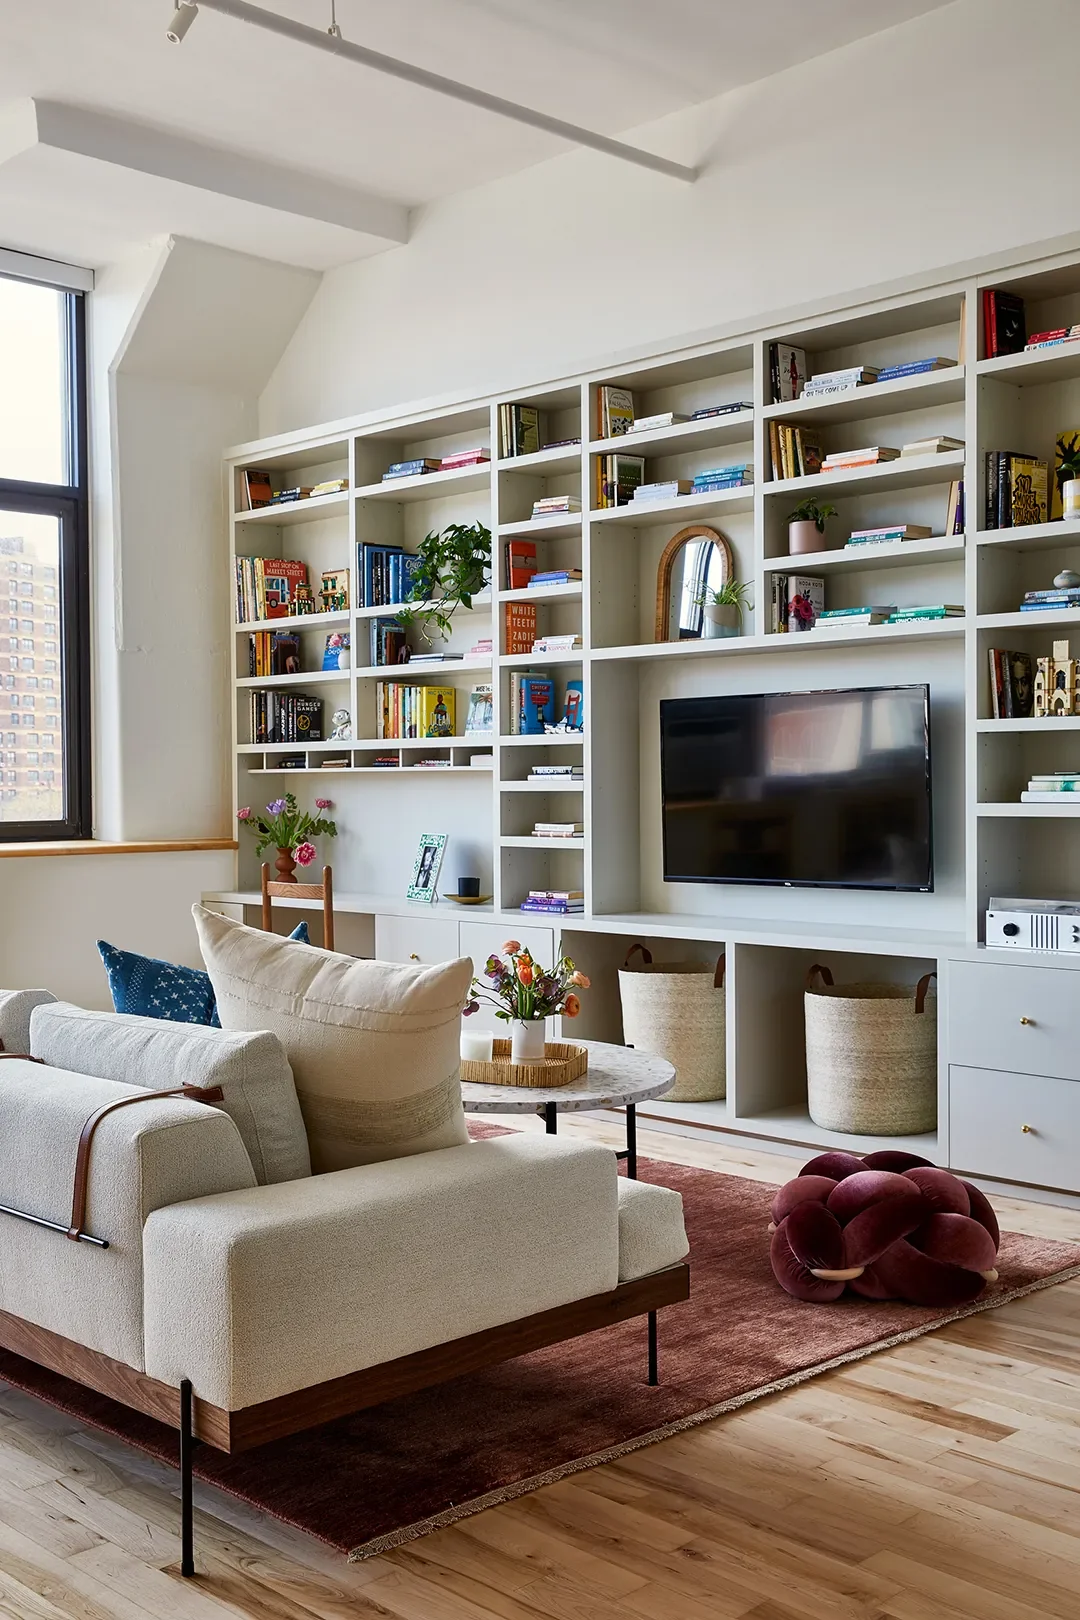
The budget wasn’t bottomless, and neither was the timeline—Hassen had just two months to rethink things with the help of MSV Builders. Yet in that window she managed a sensitive overhaul, crafting a calming space for the whole family to rest, work, and play. Here’s how.
Change by Change
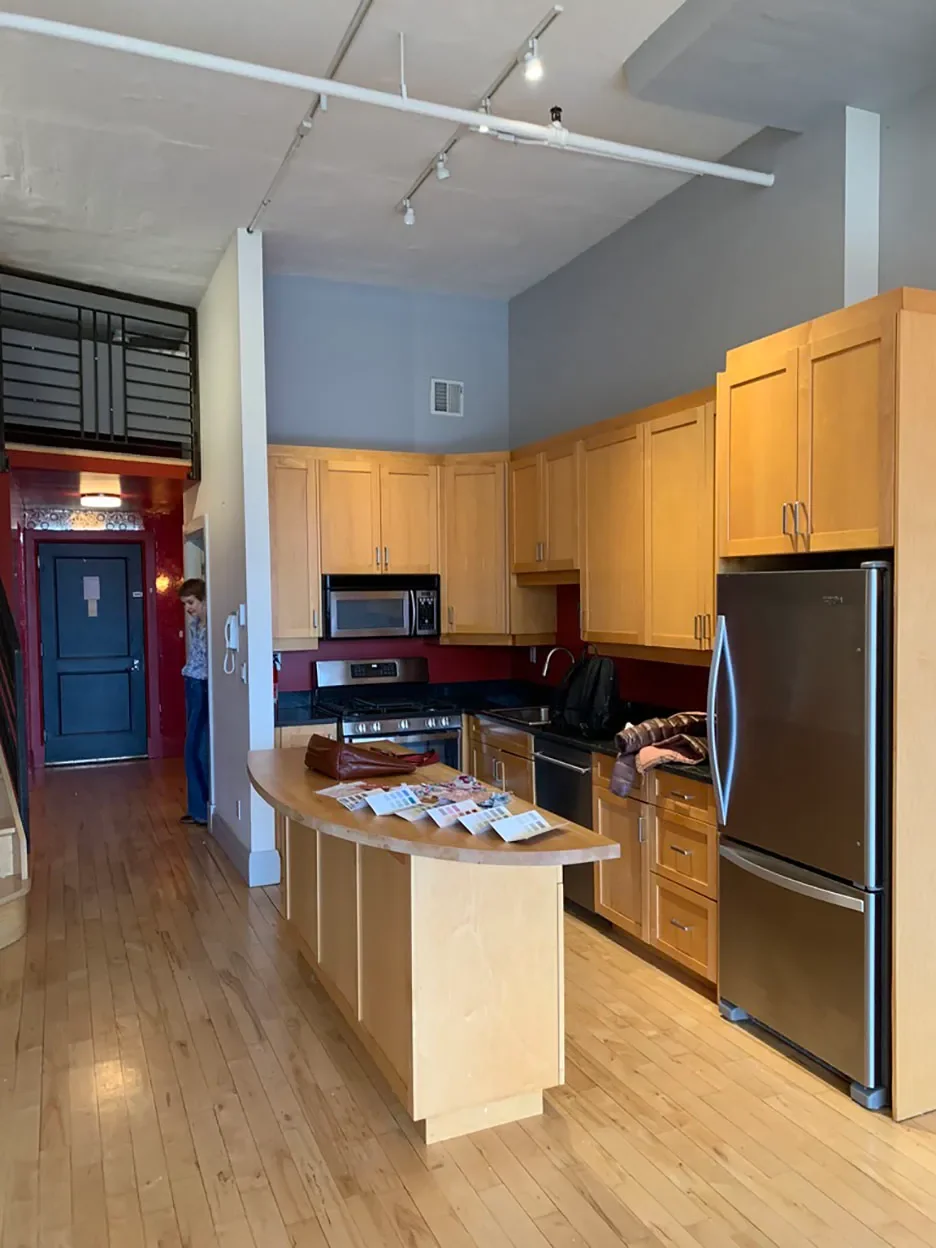
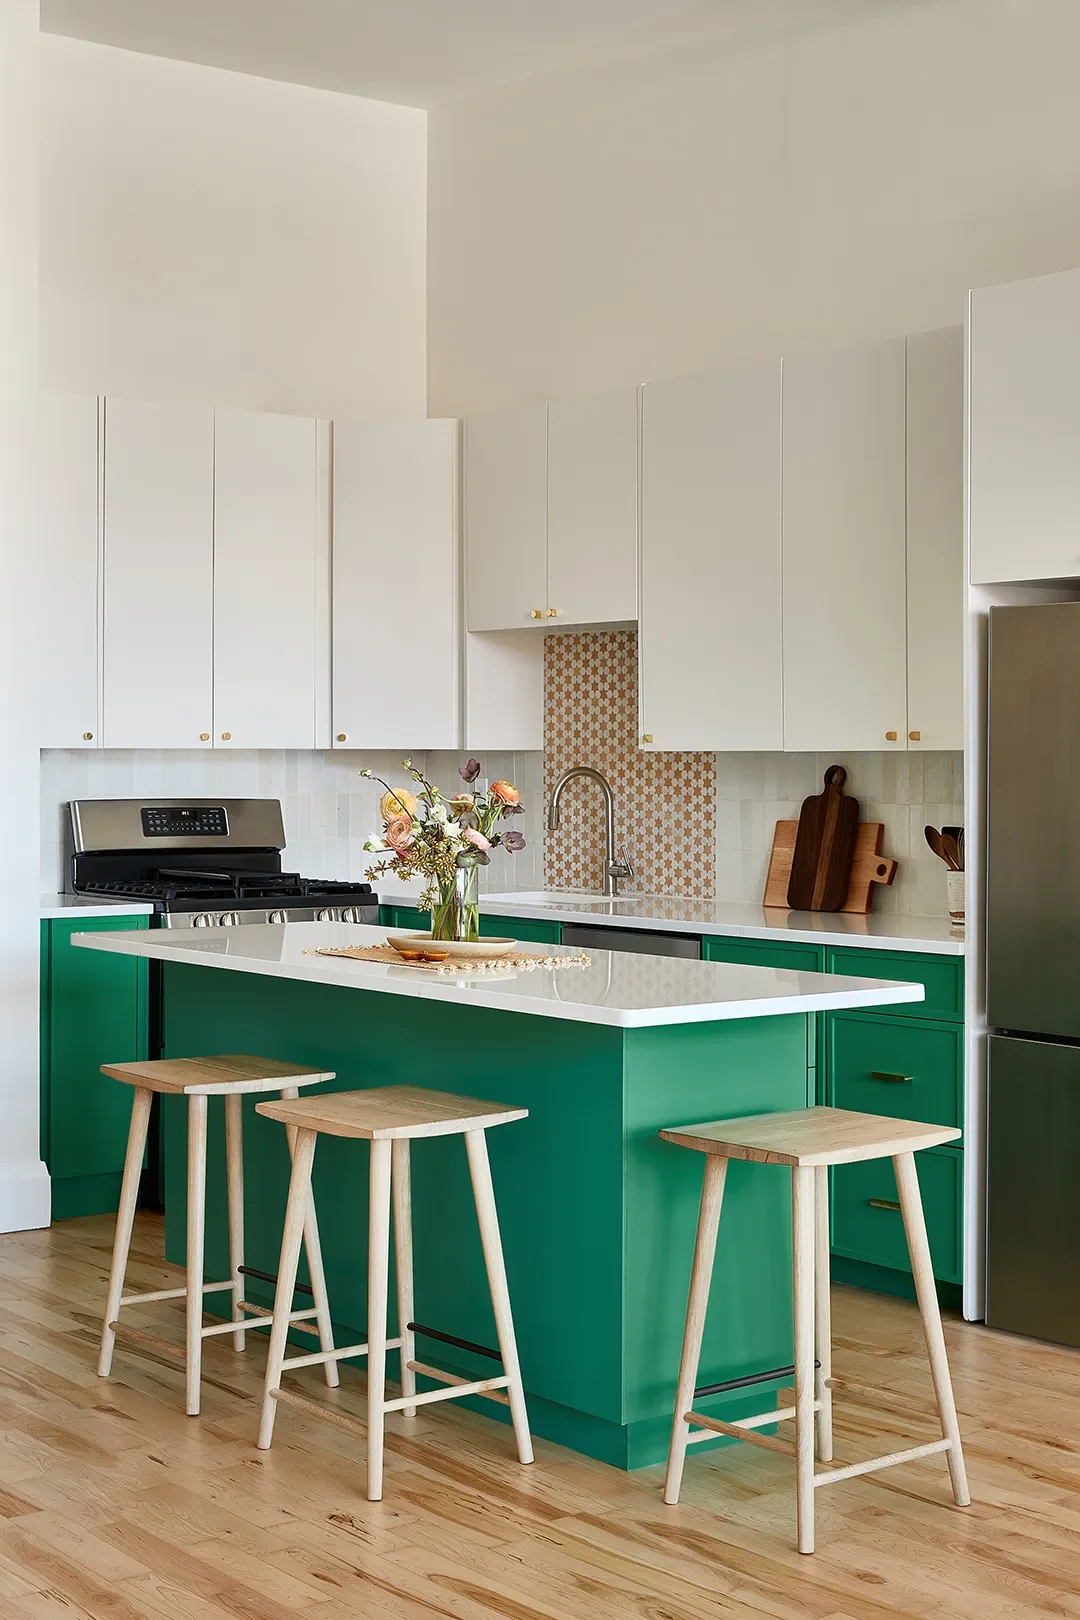
“This was by no means a gut renovation,” says Kass. Even so, she was happy to follow Hassen’s suggestions to sand back the yellowing floors, repaint the wall of existing built-ins, and refresh the existing kitchen cabinets with new fronts. The strange, surfboard-shaped island was an obvious casualty; a chic pale quartz countertop now stands in its place. Neutral upper cupboards enhance the loft’s airy feel, but a run of Shaker-style doors below in Benjamin Moore’s brilliantly named Luck of the Irish caters to Kass’s love of color. “I think I looked at a thousand shades of green,” she says with a laugh. The same goes for the sliver of mosaic backsplash above the sink amid a sea of neutral tiles.
Buy Well, Buy Once
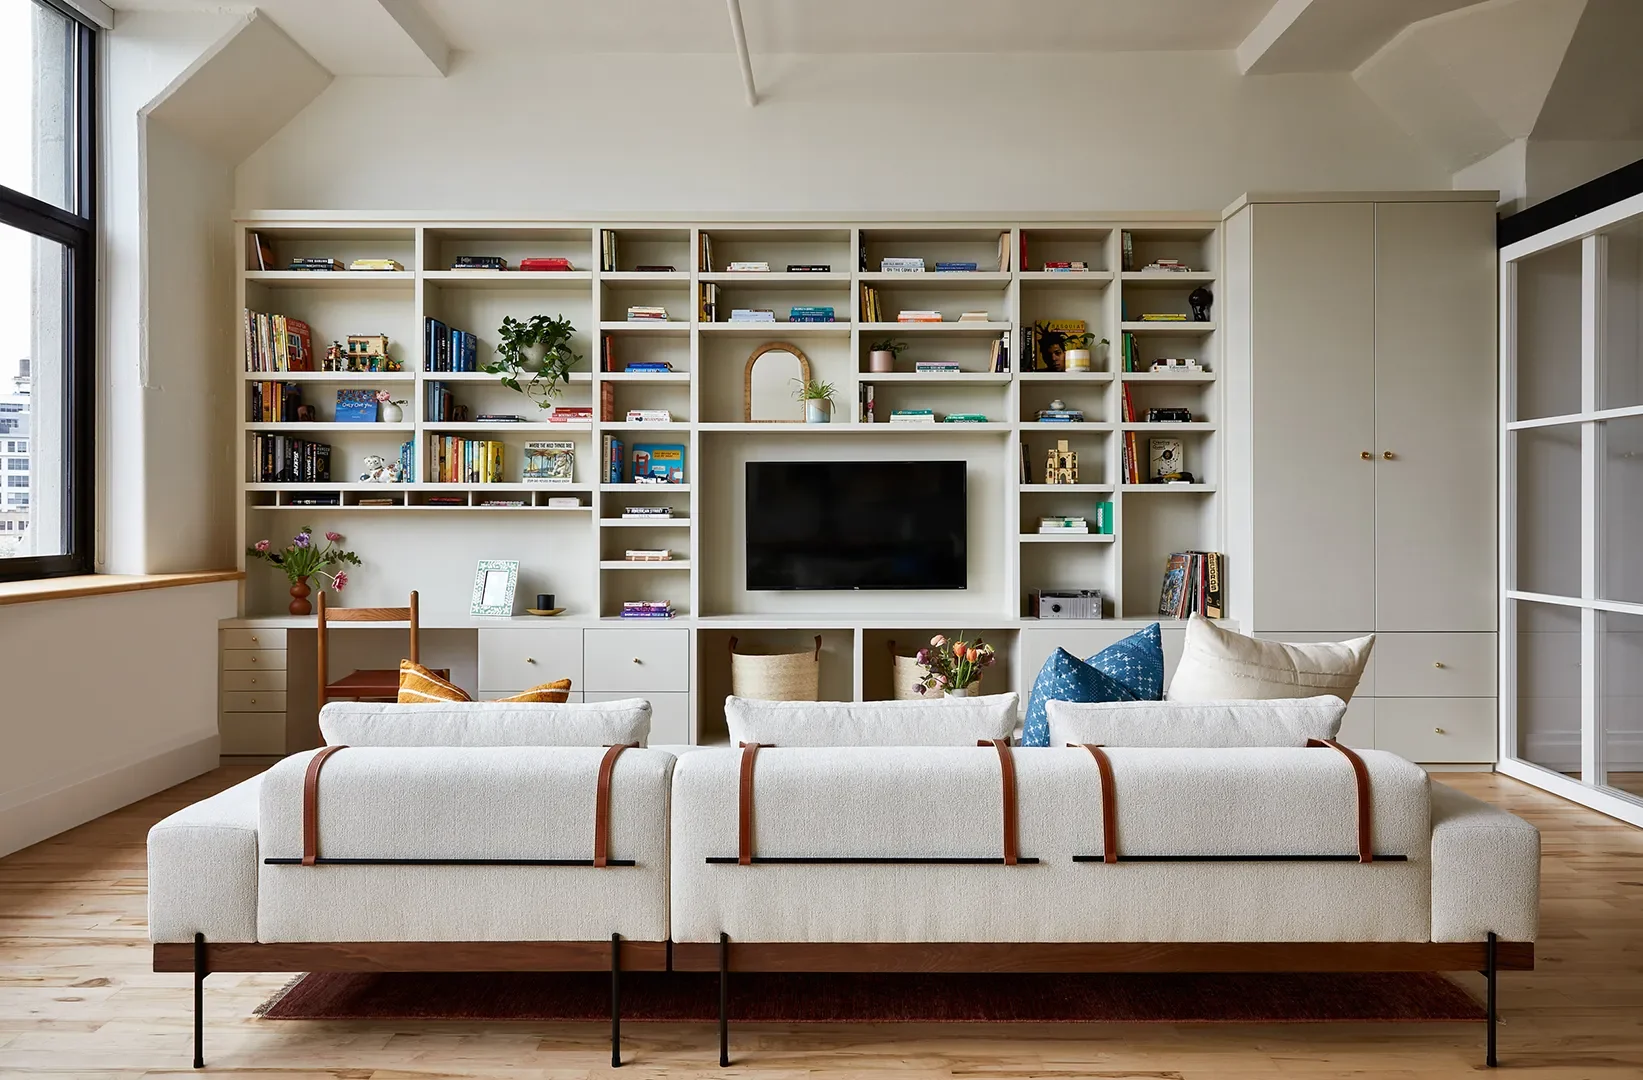
Kass wanted this apartment to grow with her family. Enter the…cream sofa? “I was nervous, but to prove my point about it being stain resistant, I poured red wine on the swatches and the pale chenille performed better than the taupe—it just rolled right off,” explains Hassen.
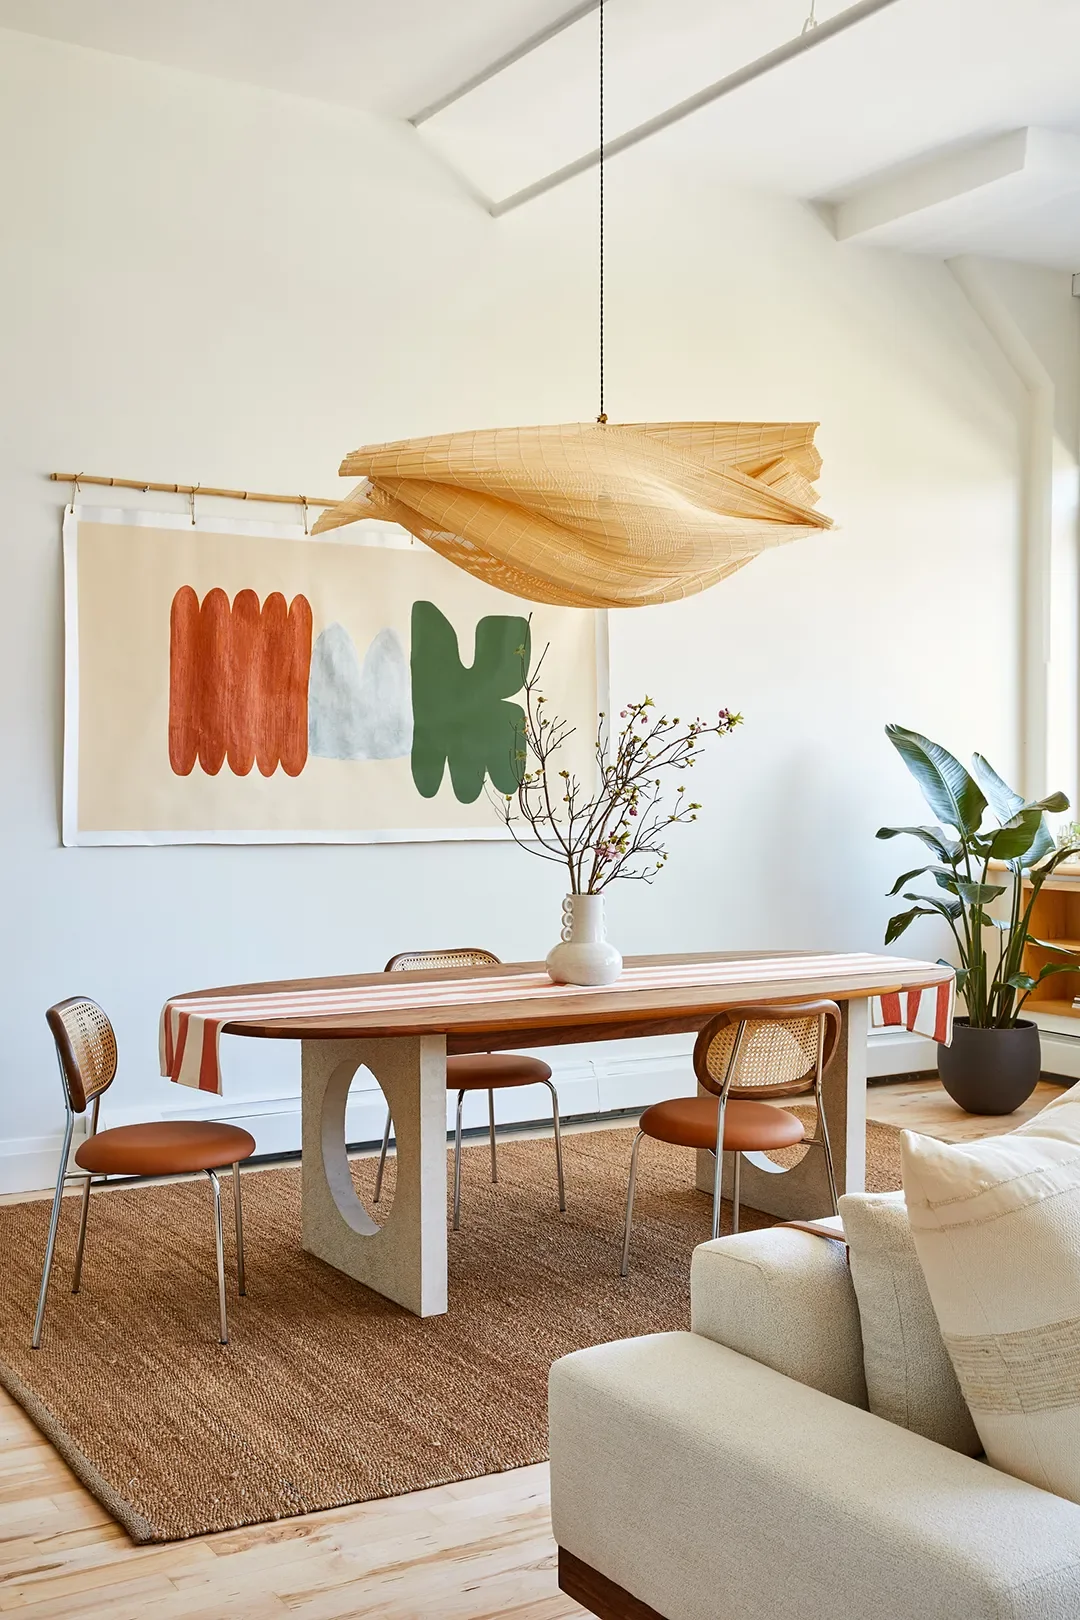
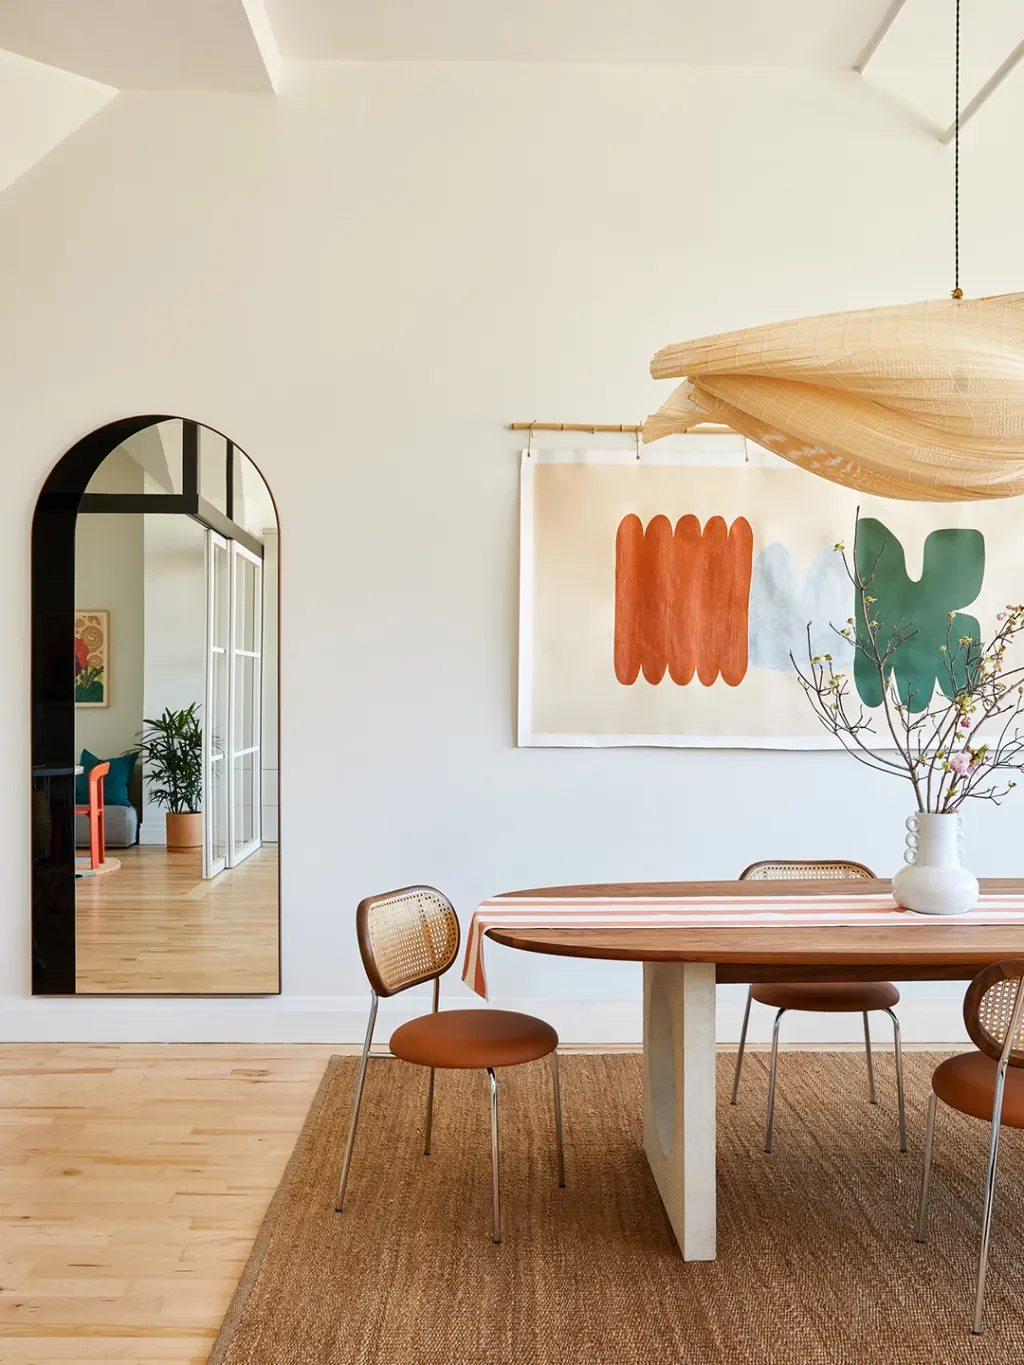
Operating on the principle that the bulk of the furniture budget should go to everyday pieces in hard-wearing materials, Hassen steered the couple toward a dining table with a concrete base from Yucca Stuff, a design studio based in Hassen’s new hometown of Austin, where Texas’s material palette shapes each design. “I never would have known where to find it,” says Kass.
A Glassed-In Retreat
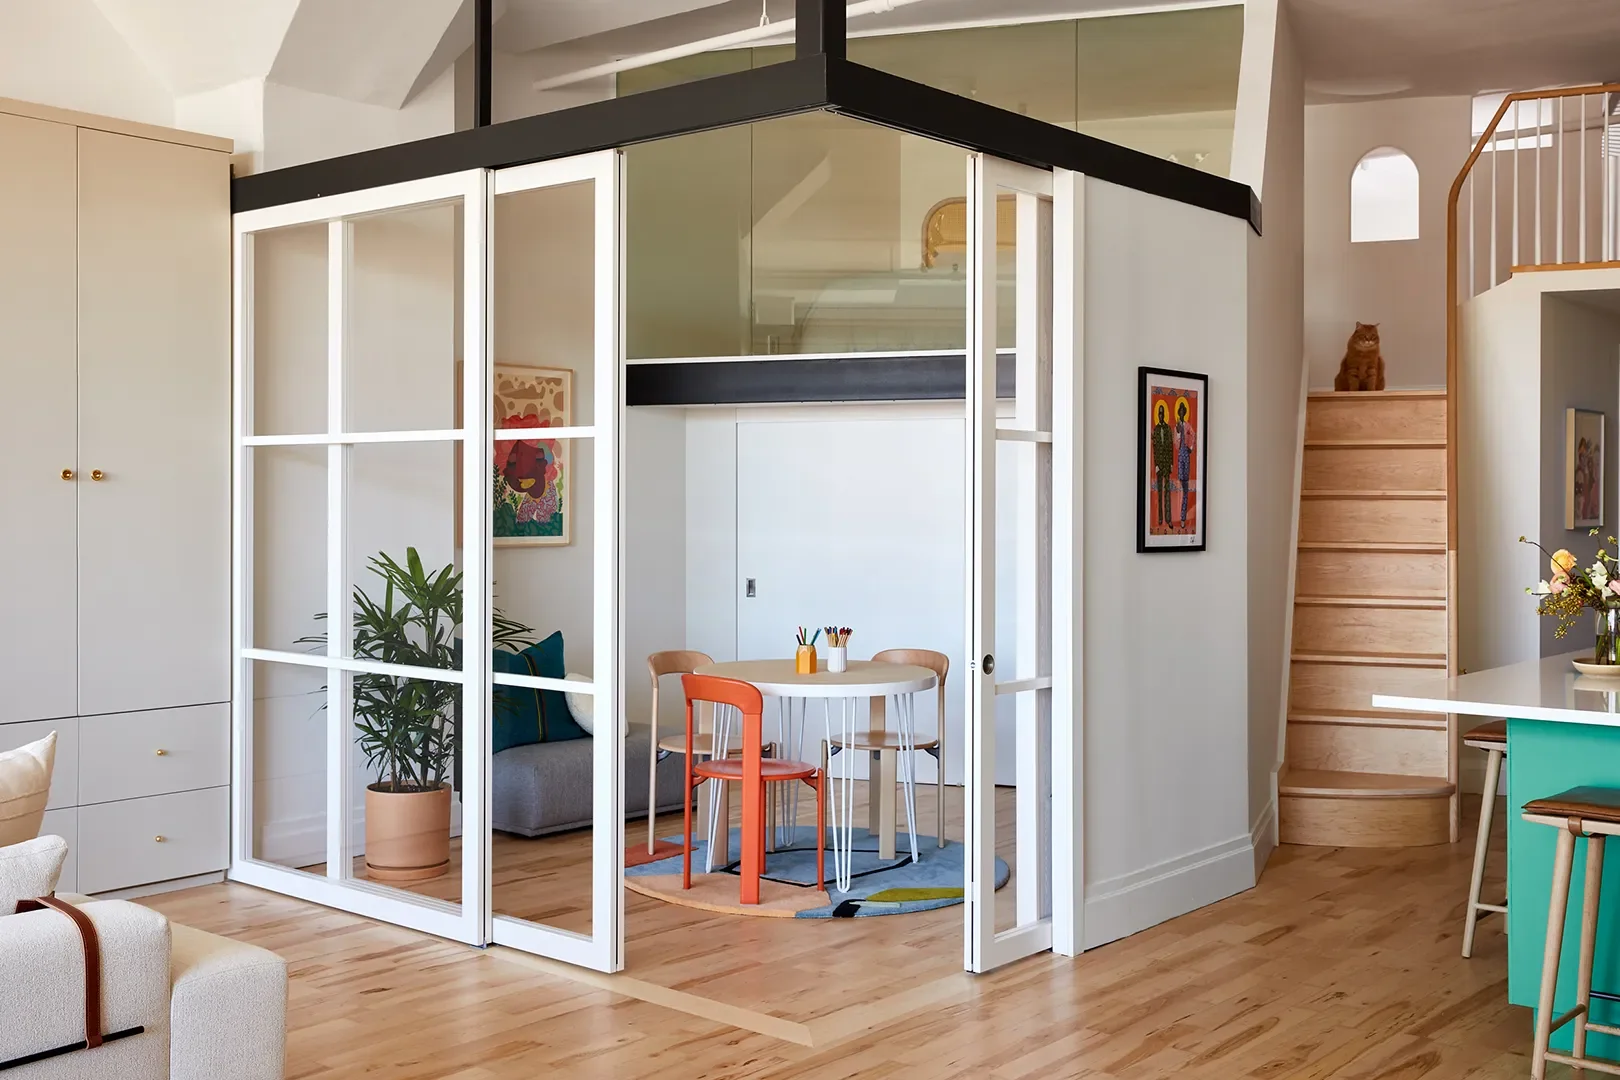
Kass had a vision for the glassed-in space in the living area, which previously served as a bedroom: “When I told Alicia I wanted it to feel like one of the common rooms in Harry Potter, she said, ‘Do you mean a classroom?’ which made me laugh because my husband and I are both educators.” That’s exactly what Kass got: a spot where she can work at her desk and the kids can craft around the table—which they do most days. “It’s nice to have a dedicated space that’s separate yet still connected,” says Kass. To save time and money, Hassen bought premade sliding doors for the existing frame rather than a custom set.
Let the Light In
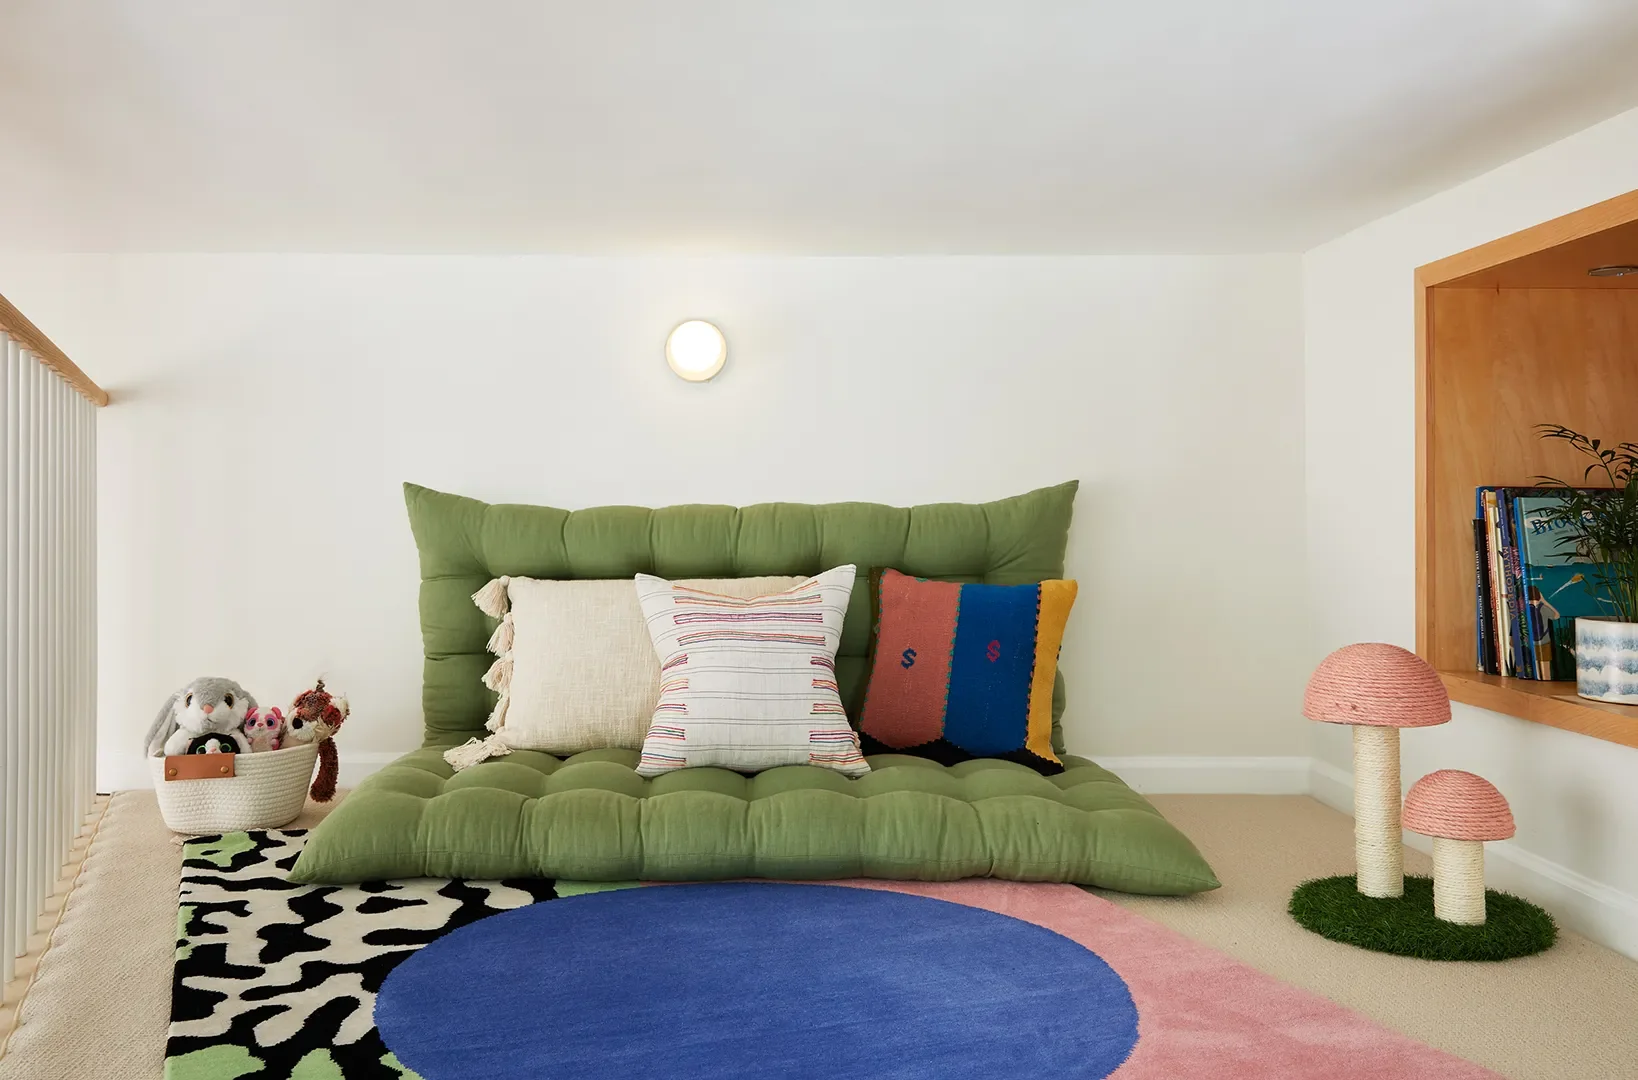
At the top of the stairs, a once-sad, low-ceilinged room (it’s just 4 feet tall) is now a sunny den, perfectly sized for the girls. Swapping the dark railing for white banisters helped flood the windowless space with natural light. “Kass’s daughters love to read, and this is a cool little retreat apart from their bedroom, where they can hang with friends,” Hassen explains. She followed suit in their parents’ mezzanine-like bedroom overlooking the Harry Potter space, trading the visually heavy iron partition for a wall-to-wall glass panel instead.
Carve Out Zones
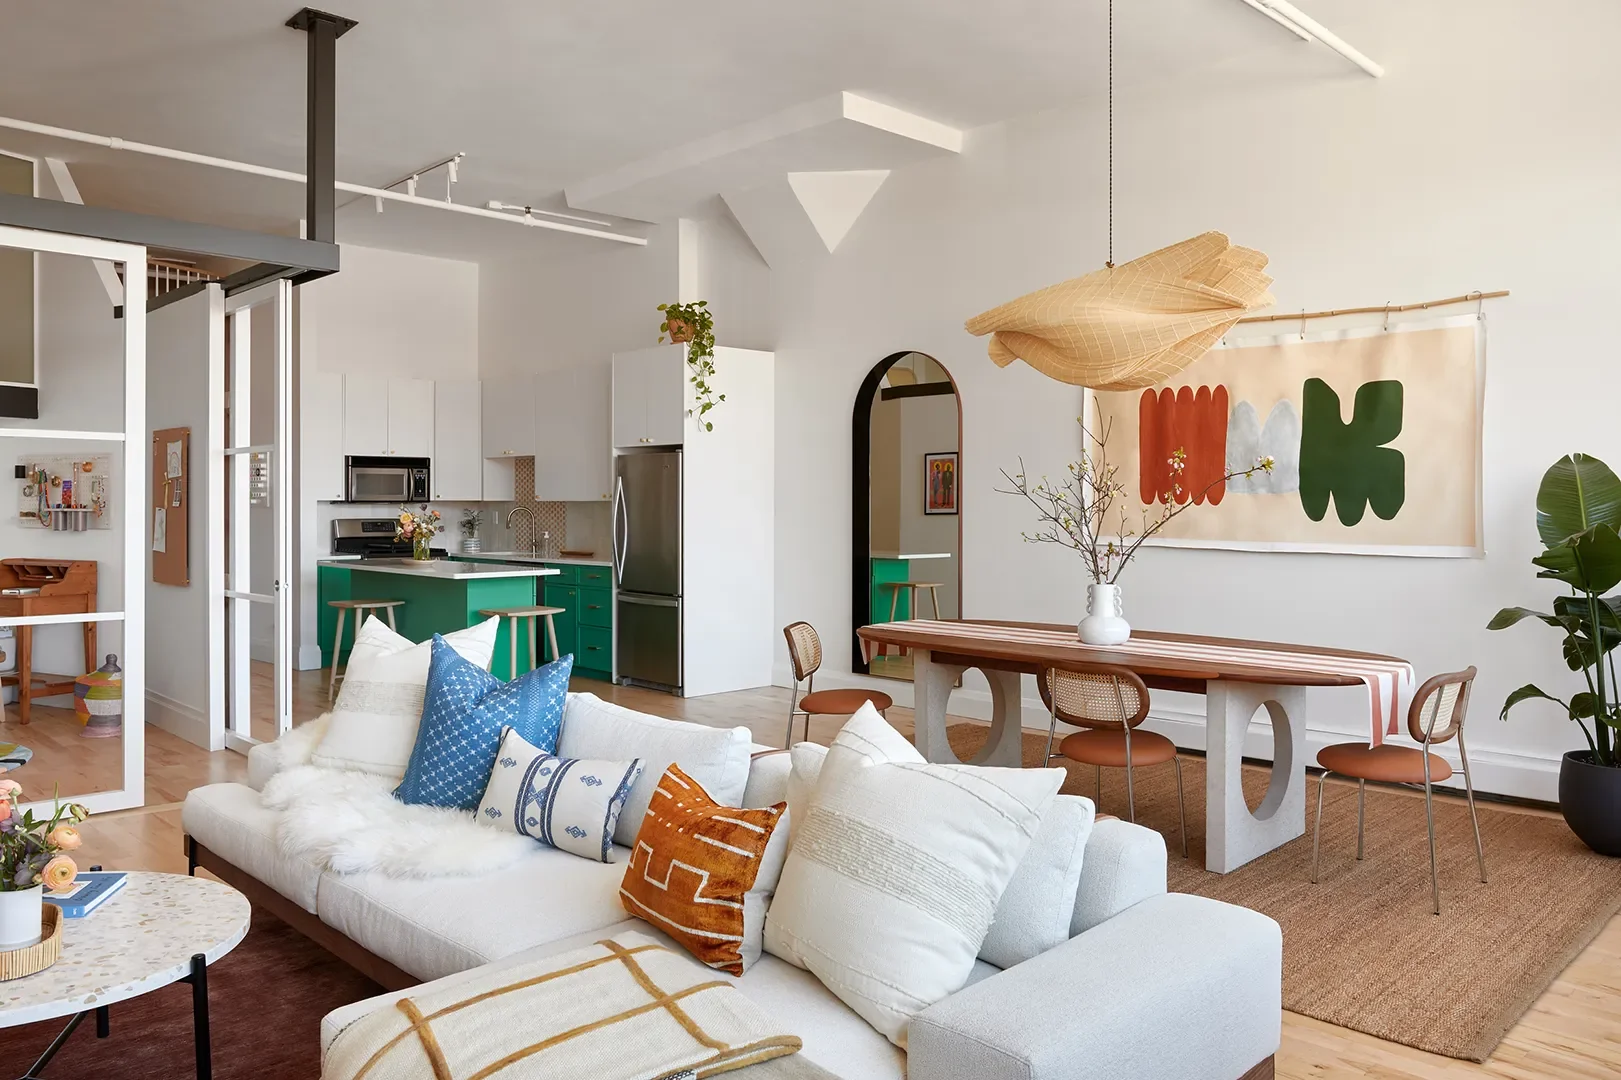
Even though this apartment is far larger than the Minors’ previous rentals, as ever in New York City, space comes at a premium. “I really wanted areas where different groups could gather, rather than everyone clustered in one spot,” Kass says.
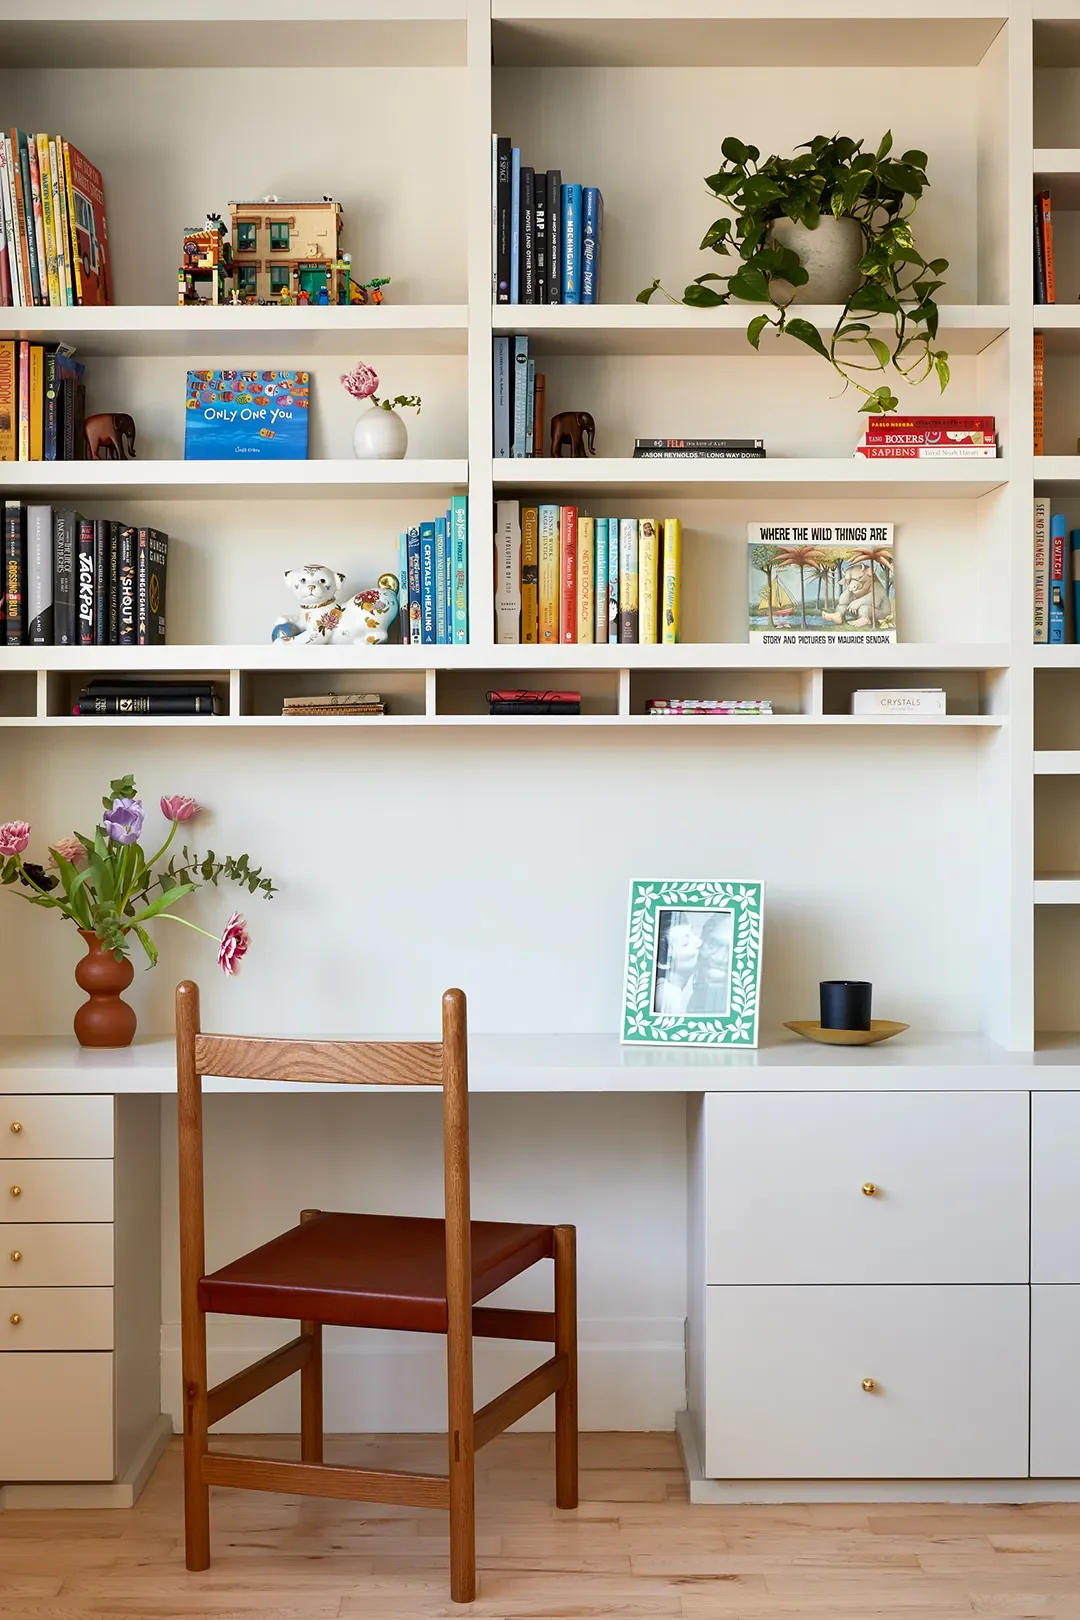
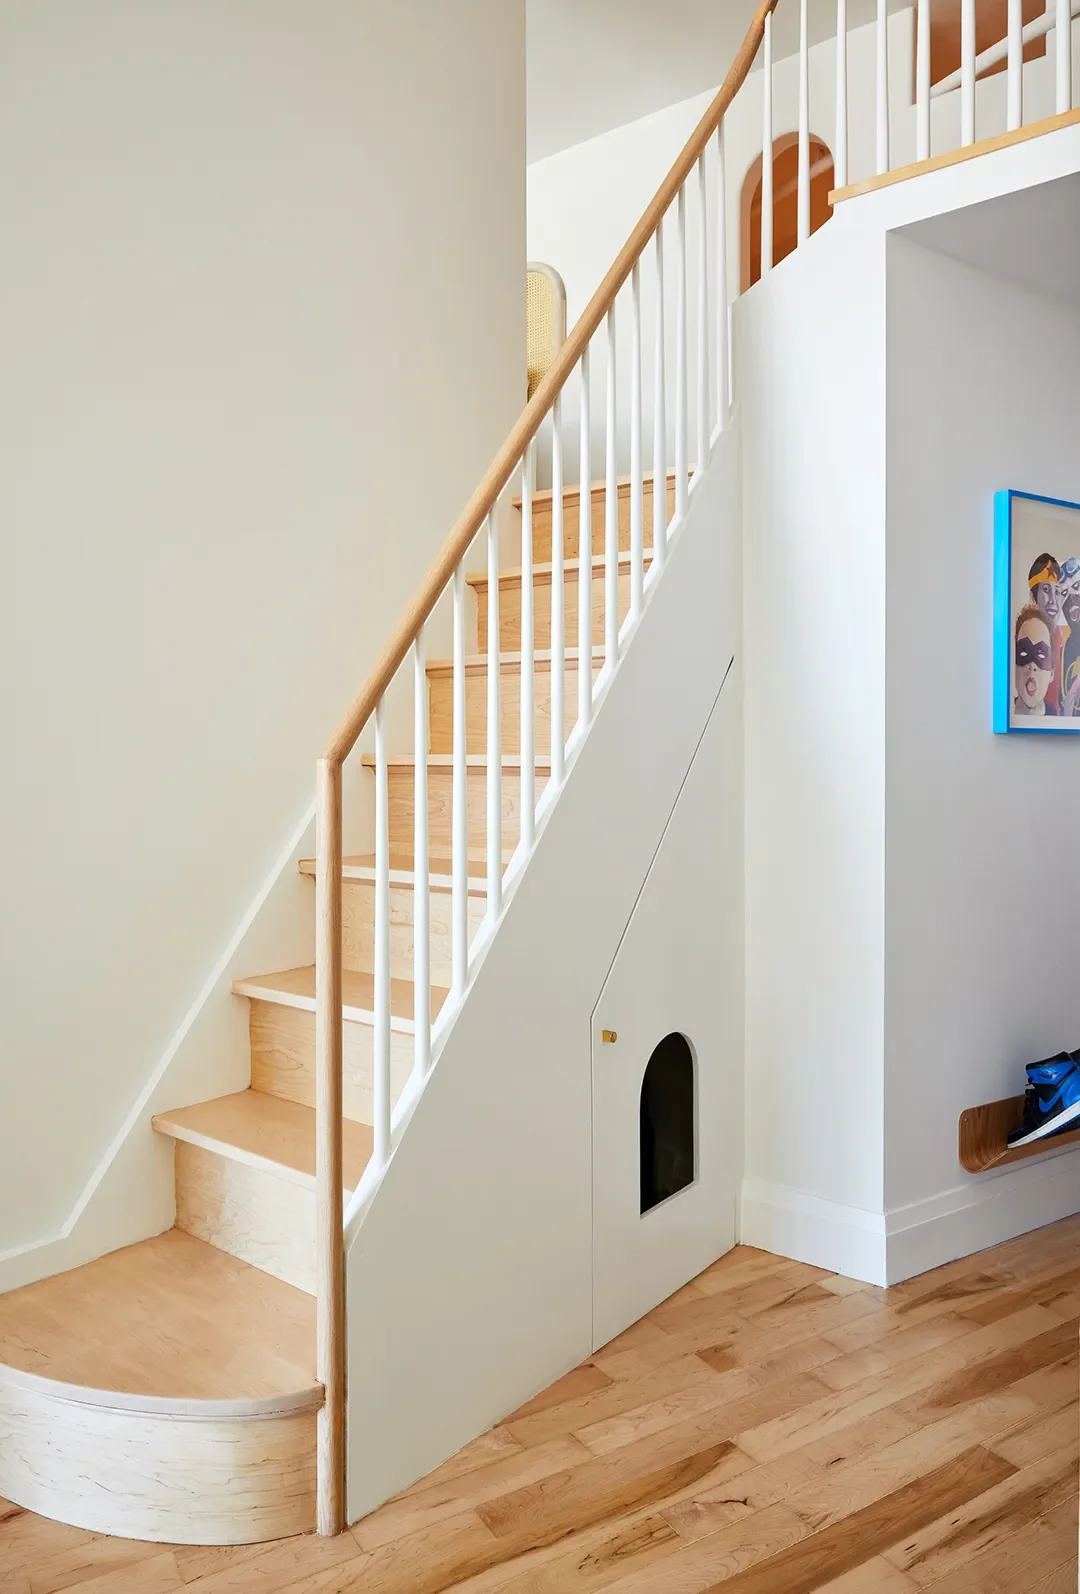
Zoning the open-concept living area was achieved through furniture: The sofa is angled away from the dining table to designate TV time; a desk for Cornelius is built into the shelving by the window; and island seating gives the little ones a spot to eat while the grown-ups enjoy some adult conversation when friends visit. Even Boris, the family cat, gets his own bathroom thanks to a clever cutout under the stairs.
Olivia Lidbury
Writer
Olivia Lidbury is a freelance writer based in the U.K. She has been regularly contributing to Domino since 2021, pitching charming British houses, whimsical apartments and must-see vacation stays. Olivia also regularly writes for a number of national U.K. titles such asThe TimesandThe Sunday Times Stylemagazine. She lives just outside of London in Kent.
Learn more about Domino.comEditorial Standards